
Address
2202 Park Ravine Drive, Katy, TX
Price
$ 1,300,000
Property Attributes
- MLS#36251052
- TypeSingle Family
- Listing Status Active
- CountyFort Bend
- CityKaty
- Area36 Katy - Southwest
- NeighborhoodFirethorne Sec 29
- Zip77494
- Style
- Year Built2016
- Taxes$ 23413
- Price$ 1,300,000
- Bedrooms5
- Full Bathrooms5
- Half Bathrooms2
- Sqr Footage4973
- Lot Size0.3452 Acres
Data Source:
Houston Association of REALTORS® (HAR)
Property Description
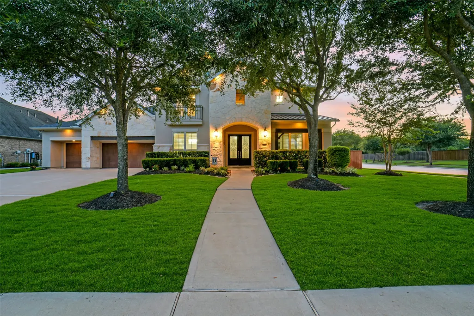
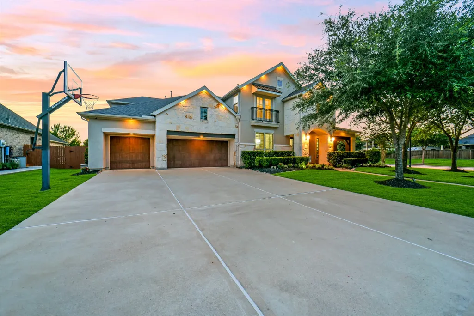
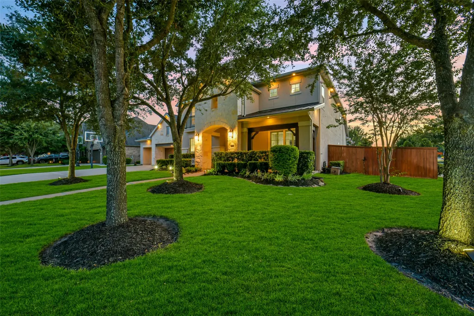
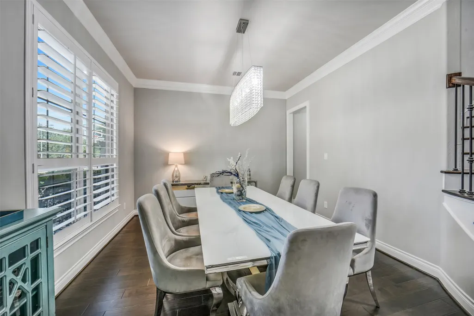
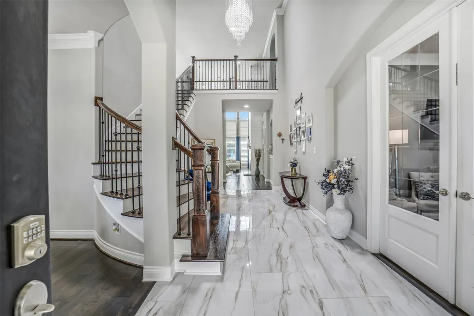
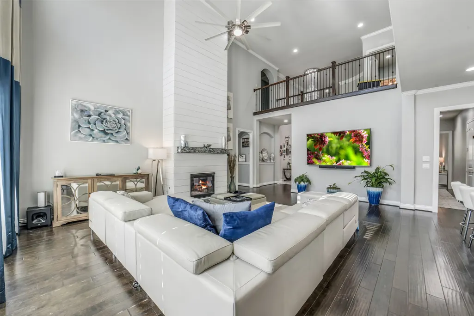
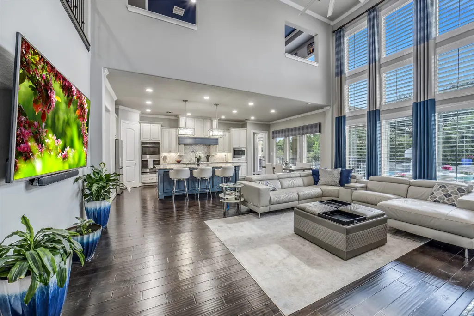
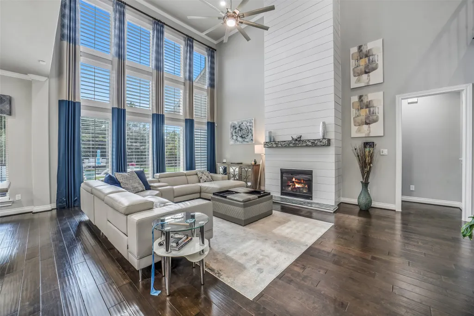
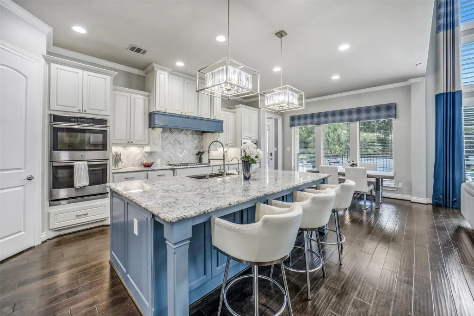
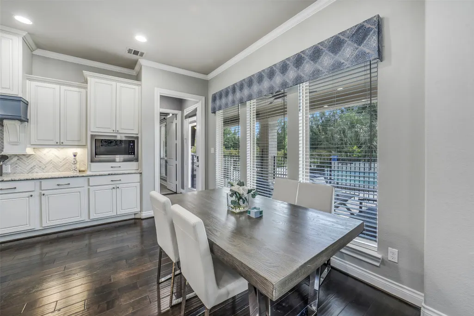
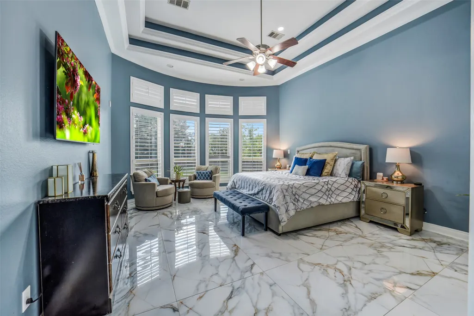
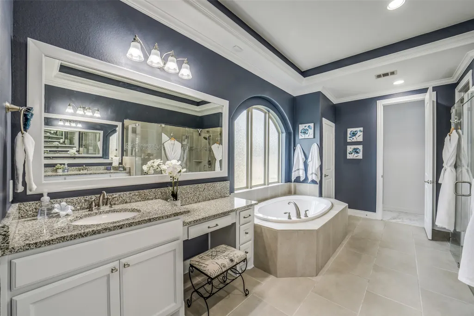
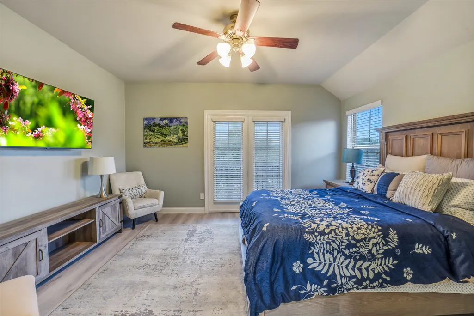
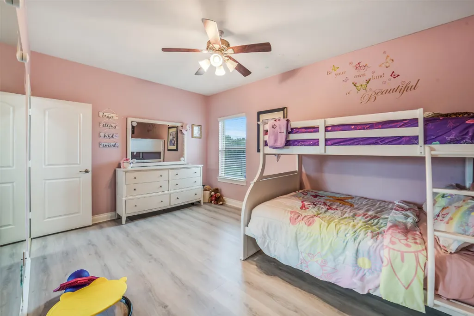
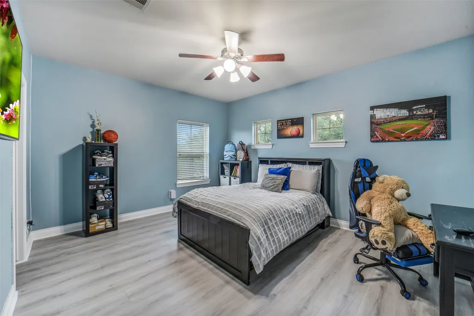
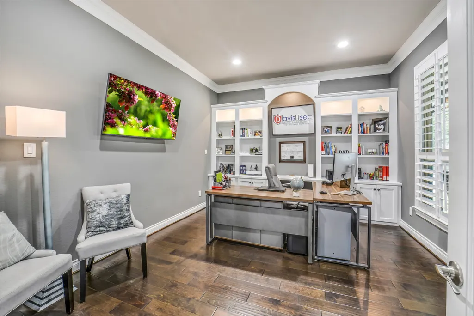
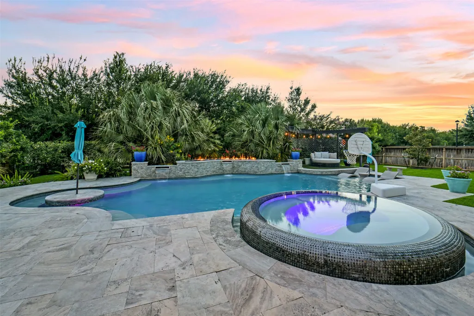
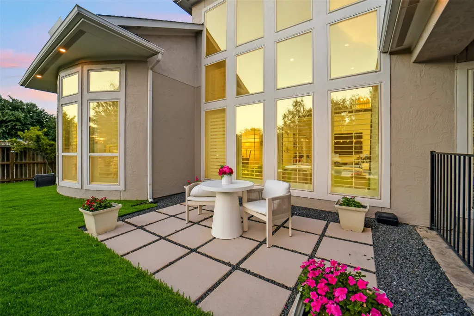
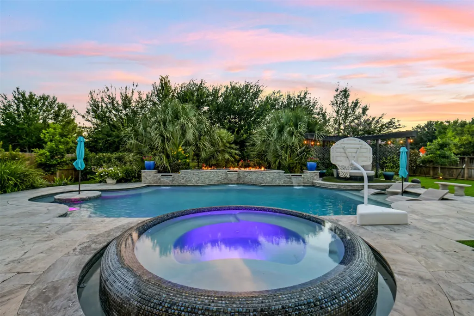
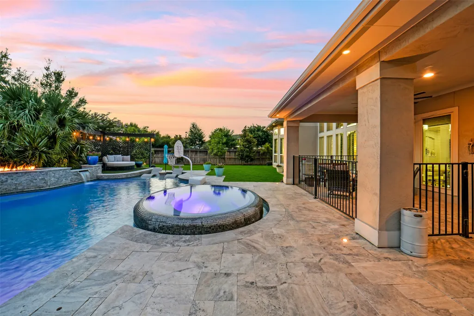
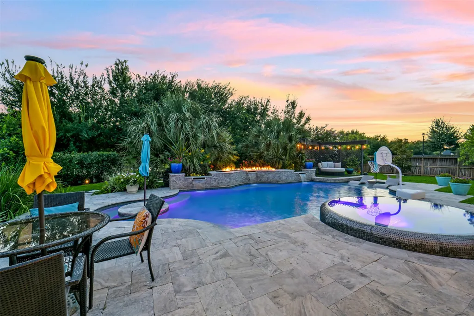
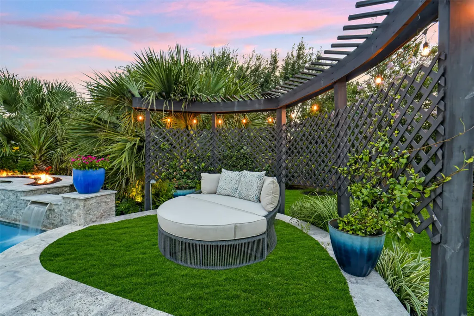
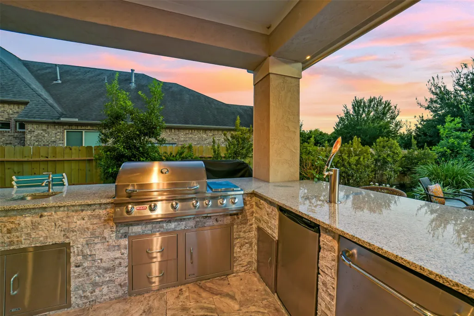
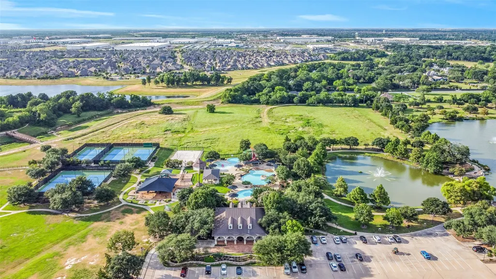
Experience resort-style living in this extensively upgraded home on a 1/3-acre cul-de-sac corner lot in the highly sought-after Firethorne, a master planned community. This stunning estate home offers 5 generous sized bedrooms, each with attached ensuite bath & walk-in closet, marble-look flooring, custom drapery & plantation shutters showcasing floor-to-ceiling windows, crown molding, designer lighting, an inviting family room with shiplap gas fireplace, heated/cooled 4-car tandem garage, and whole house/pool generator. Bring the cinema to life, projecting movies in the home theatre, including tiered seating platforms & surround sound. The chef's kitchen features a large island, gas cooktop, double ovens, built-in microwave, and abundant cabinetry. The lushly landscaped backyard is for entertainers, featuring a heated pool & spa with waterfall & fire features, palm trees, led lights, outdoor kitchen, kegerator, pergola, surround-sound, outdoor tv/projector, turf dog run, safety fence
| Elementary School | Middle School | High School |
|---|---|---|
| WOLMAN ELEMENTARY SCHOOL Elementary School | WOODCREEK JUNIOR HIGH SCHOOL Middle School | KATY HIGH SCHOOL High School |
| Price History | |
|---|---|
| 7/9/2026 | Listed $1,300,000 |
General Features
| Country | US |
|---|---|
| Sewer | Public Sewer |
| Heating | Central,Electric |
| Cooling | Central Air,Electric |
| Roof | Composition |
| Appliances | Double Oven,Dishwasher,Gas Cooktop,Disposal,Microwave |
| HOA Fee | 900 |
| Garage Spaces | 4 |
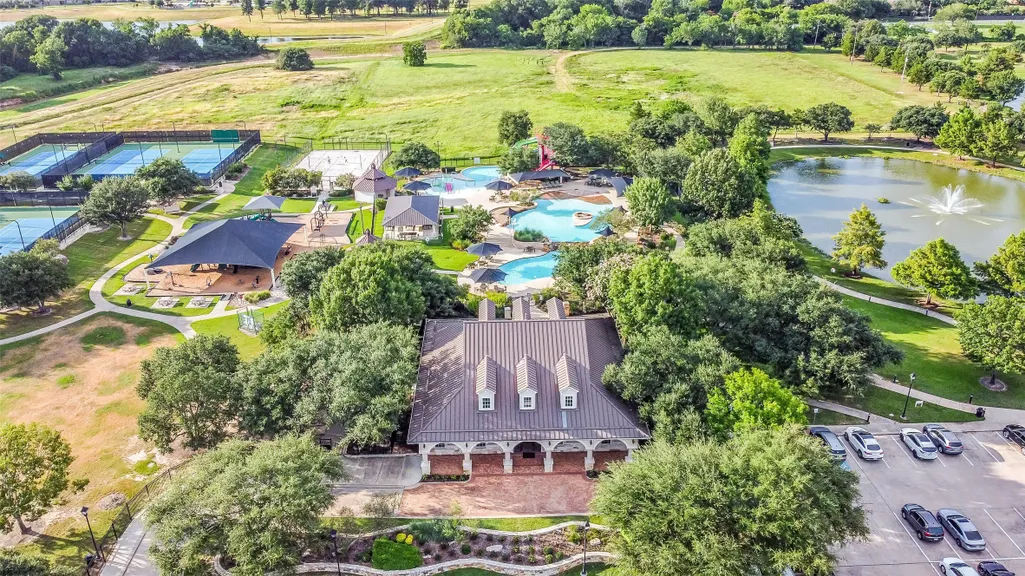
| Association Fee Includes | Clubhouse,Recreation Facilities |
| Patio/Porch Features | Covered,Deck,Patio |
| Architectural Style | Traditional |
| Pool Features | Gunite,Association |
| Security Features | Smoke Detector(s) |
| Construction Materials | Brick,Stucco,Wood Siding |
| Year Built | 2016 |
| Electric | Generator |
| View | Lake,Water |
| Stories Count | 2 |
| Levels | Two |
| Property Subtype | Detached |
| Tax Year | 2025 |
| Ownership | Full Ownership |
| Community Features | Community Pool,Master Planned Community |
| Assoc Fee Paid Per | Annually |
| County | Fort Bend |
| New Construction | false |
| Property Type | Residential |
| Association Amenities | Clubhouse,Fitness Center,Playground,Pool,Tennis Court(s) |
| HOA | true |
| Attached Garage | true |
| Energy Efficient | Thermostat |
| Subdivision Name | Firethorne Sec 29 |
| Facing Direction | West |
| Garage Y/N | true |
| Total Rooms | 11 |
| Full Baths | 5 |
| Status | Active |
| Directions | From I-10, exit FM 1463 and head south. Left on N. Firethorne Rd., right on Park Ravine Dr. Home is on the right. |
| ModificationTimestamp | 2026-07-10T09:01:58.753-00:00 |
| High School | KATY HIGH SCHOOL |
| City | Katy |
| Disclosures | Municipal Utility District Disclosure,Special Addendum,Seller Disclosure |
| Association Name | Firethorne Community Association |
| High School District | 30 - Katy |
| MLS Area | 36 |
| Lot Size Units | Square Feet |
| Spa Features | Hot Tub |
| Elementary School | WOLMAN ELEMENTARY SCHOOL |
| Tax Annual Amount | 23413 |
| Middle/Junior High School | WOODCREEK JUNIOR HIGH SCHOOL |
| MLS Area Minor | Katy - Southwest |
| Lease Considered Y/N | false |
| Virtual Tour | https://youtu.be/8v1bUC5Tl44 |
| Standard Status | Active |
| Middle/Junior School District | 30 - Katy |
| Elementary School District | 30 - Katy |
| Year Built Source | Public Records |
| Virtual Tour | https://prohousephotos.gofullframe.com/ut/2202_Park_Ravine_Dr.html |
| PostalCity | Katy |
| Legal Description | FIRETHORNE SEC 29, BLOCK 3, LOT 1 |
Interior Features
| Interior Amenities | Double Vanity,High Ceilings,Hot Tub/Spa,Kitchen Island,Pantry,Soaking Tub,Separate Shower,Walk-In Pantry,Ceiling Fan(s),Programmable Thermostat |
|---|---|
| Flooring | Marble |
| Air Conditioning Y/N | true |
| Heating Y/N | true |
| Half Baths | 2 |
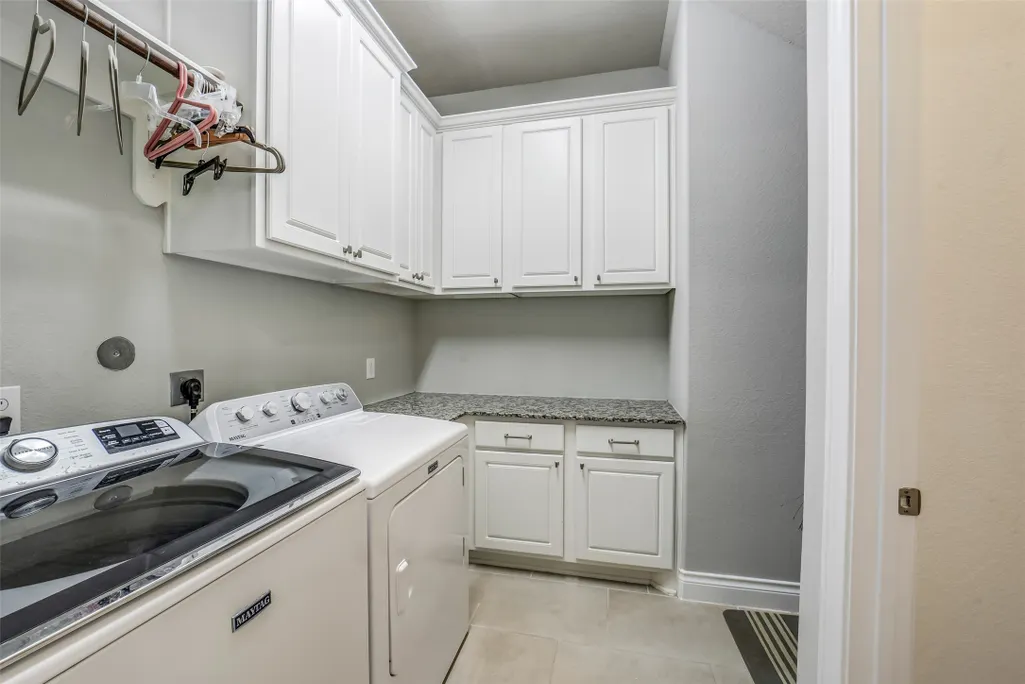
| Laundry Features | Electric Dryer Hookup |
| Total Bedrooms | 5 |
| Room Type | Breakfast Room/Nook,Den,Dining Room,Family Room,Game Room,Living Room,Media Room,Office |
| LivingAreaSource | Appraiser |
| Total Baths | 7 |
Exterior Features
| Exterior Amenities | Covered Patio,Deck,Fully Fenced,Fence,Hot Tub/Spa,Sprinkler/Irrigation,Outdoor Kitchen,Patio |
|---|---|
| Fencing | Back Yard |
| Parking Features | Attached,Garage |
| Lot Features | Cul-De-Sac,Subdivision,Views |
| Water Source | Public |
| Lot Size Area | 15037 |
| Foundation Details | Slab |
| Spa | true |
| Building Area Total | 4973 |
| Lot Size Acres | 0.3452 |
| Road Surface Type | Asphalt |
| Lot Size Source | Appraiser |
| Private Pool | true |
Amenities
- Foreclosure
- Views
- Short Sale
- New Construction
- Adult 55+
- Lease To Own
- No HOA Fees
- Furnished
- Primary On Main
- Air Conditioning
- Seller Finance
- Green
- Fixer Upper
- Horse
- Golf
- Fireplace
- Deck
- Garage
- Basement
- Pool
Property vs Single Family Average in 77494
Price
Taxes
Year Built
 The information being provided by Houston Association of REALTORS, Inc. is for the consumer's personal, non-commercial use and may not be used for any purpose other than to identify prospective properties consumers may be interested in purchasing. Any information relating to real estate for sale referenced on this web site comes from the Internet Data Exchange (IDX) program of the Houston Association of REALTORS, Inc. This web site may reference real estate listing(s) held by a brokerage firm other
 © 2026 Bryan College Station Regional Association of Realtors. All rights reserved. Information deemed to be reliable but not guaranteed. The data relating to real estate for sale on this website comes in part from the Broker Reciprocitysm Program. Real estate listings held by brokerage firms other than REMAX Universal are marked with the BR logo and detailed information about them includes the name of the listing brokers. Listing broker has attempted to offer accurate data, but buyers are advised
 Information provided courtesy of LERA MLS. IDX information is provided exclusively for consumers' personal, non-commercial use and may not be used for any purpose other than to identify prospective properties consumers may be interested in purchasing. Information is believed to be accurate but not guaranteed. Provided courtesy of LERA MLS. Copyright 2026 LERA MLS, All Rights Reserved. Data last updated September 27, 2026 4:04 PM UTC
 The MLS™ I-Tech ® All information deemed reliable but not guaranteed. All properties are subject to prior sale, change or withdrawal. Neither listing broker(s) or information provider(s) shall be responsible for any typographical errors, misinformation, misprints and shall be held totally harmless. Listing(s) information is provided for consumer's personal, non-commercial use and may not be used for any purpose other than to identify prospective properties consumers may be interested in
 All information deemed reliable but not guaranteed. All properties are subject to prior sale, change or withdrawal. Neither listing broker(s) or information provider(s) shall be responsible for any typographical errors, misinformation, misprints and shall be held totally harmless. Listing(s) information is provided for consumer's personal, non-commercial use and may not be used for any purpose other than to identify prospective properties consumers may be interested in purchasing. The data relating
