
Just Listed






Address
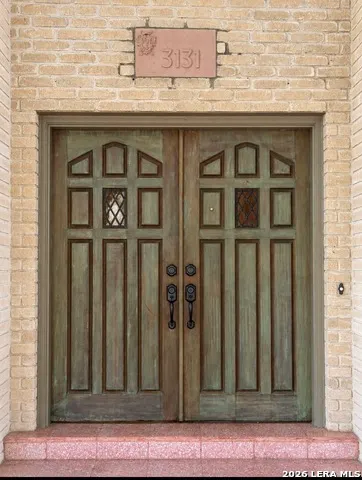
3131 Hitching Post St, San Antonio, TX
Price
$ 785,000
Property Attributes
- MLS#2019857
- TypeSingle Family
- Listing Status Active
- CountyBEXAR
- CitySan Antonio
- Area1500
- NeighborhoodForest Oaks
- Zip78217
- StyleTwo Story
- Year Built1982
- Taxes$ 14084
- Price$ 785,000
- Bedrooms4
- Full Bathrooms3
- Half Bathrooms1
- Sqr Footage3556
- Lot Size0.25 Acres
Data Source:
LERA MLS
Property Description
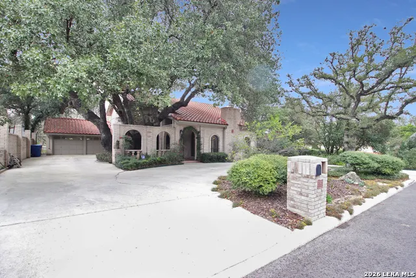
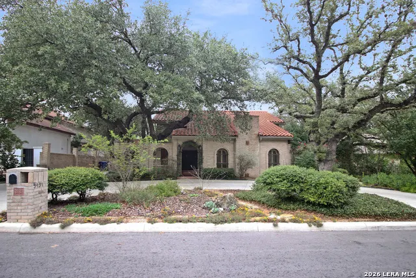
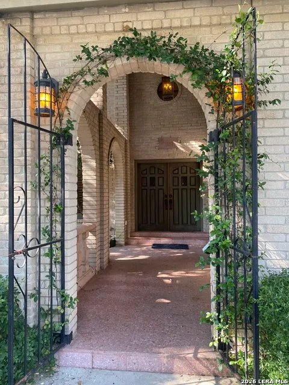
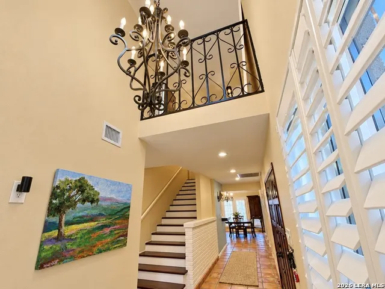
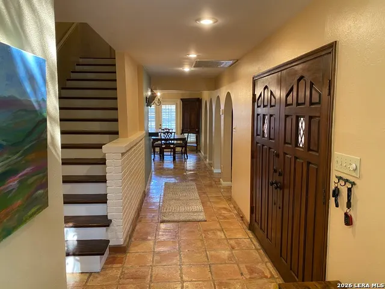
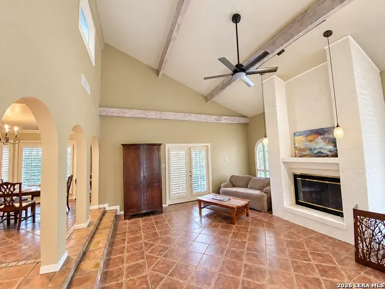
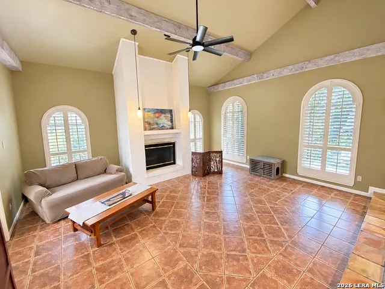
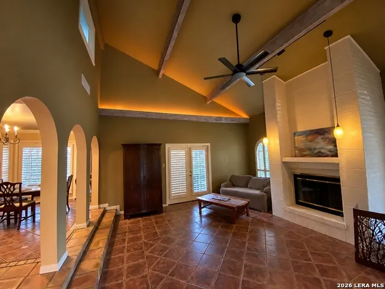
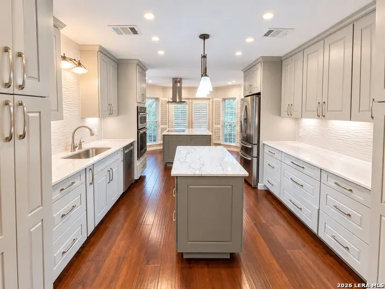
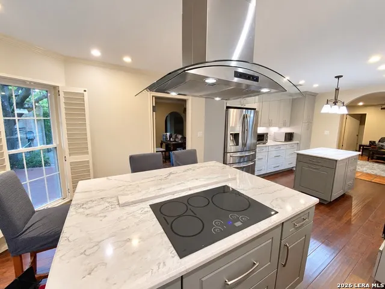
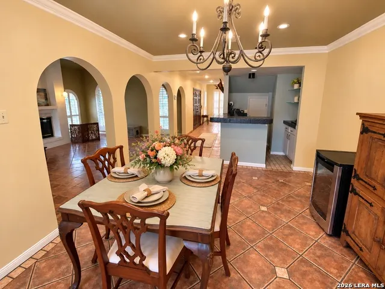
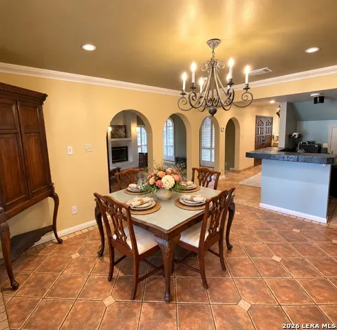
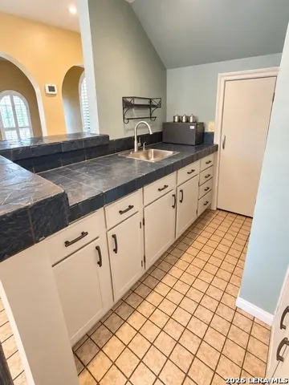
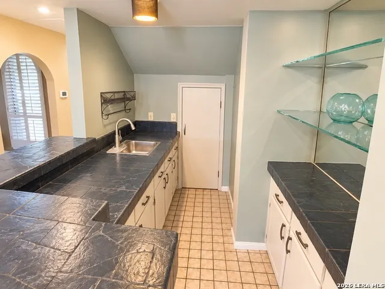
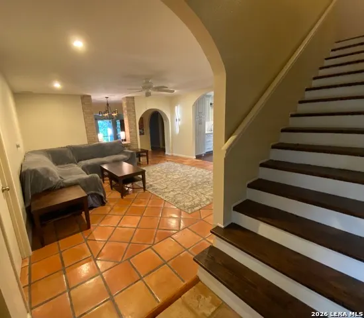
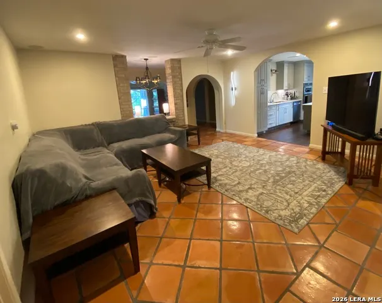
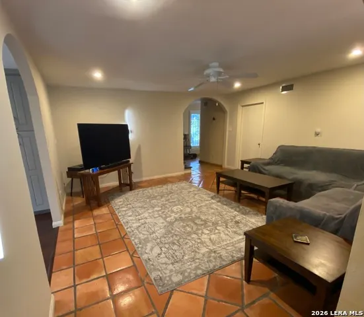
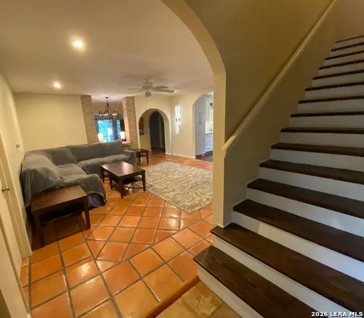
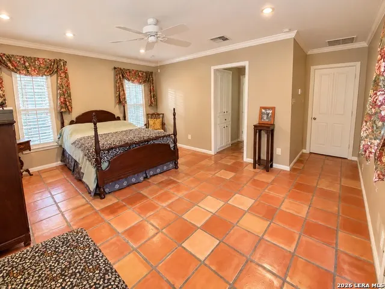
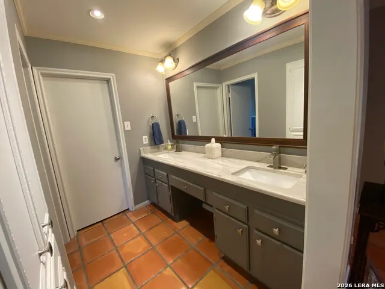
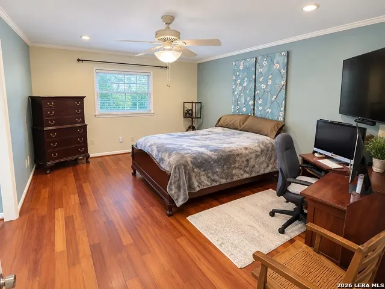
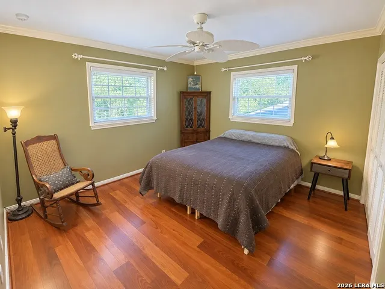
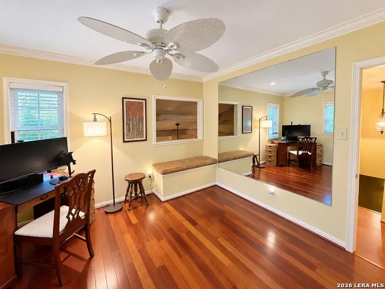
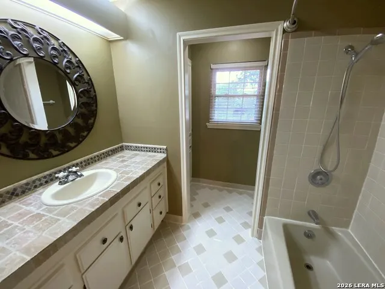
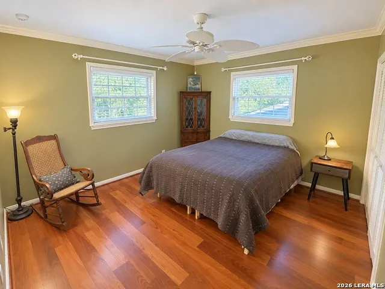
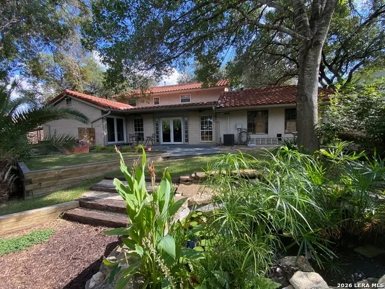
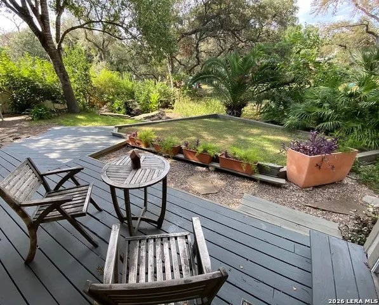
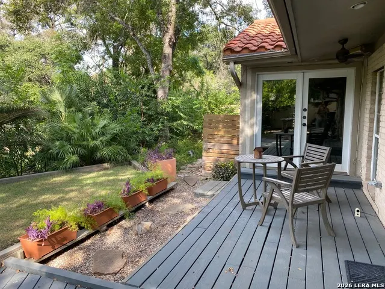
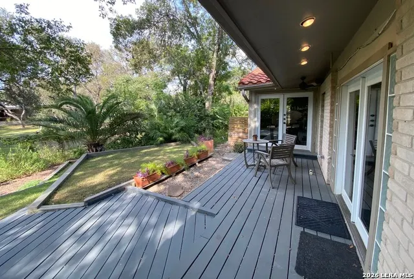
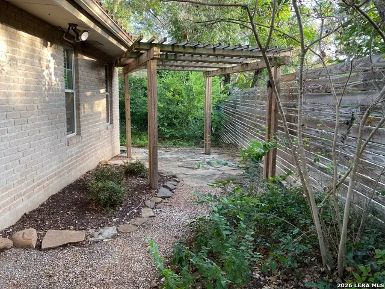
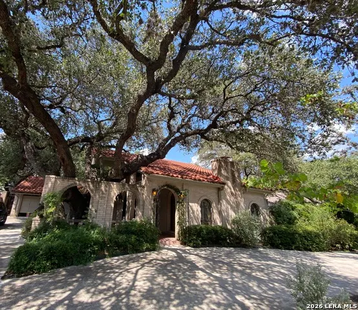
Spanish-style gem with circle driveway. Conveniently located walking distance to MacArthur Park and walking/biking trails. 4 bedrooms and 3.5 bath. Inside you can enjoy a fully renovated kitchen with two Islands, upgraded appliances, granite counter tops and convection oven and induction cooktop. Check out the bathroom renovations as well! Down stairs also includes Saltillo tile, wood beams, amazing vaulted ceilings, a fireplace, plantation shutters and a large built in wet bar area. Two offices or entertainment spaces including Florida/sun room and a dining room. The back patio is your own private oasis with mature trees, a koi pond and many sitting areas. French doors open to the patio from the master bedroom for your morning coffee. Ensuites upstairs AND downstairs. There is so much to see in this dream home. NO HOA but drive the neighborhood you are surrounded by pride of ownership.
| Elementary School | Middle School | High School |
|---|---|---|
| Oak Grove Elementary School | Garner Middle School | Macarthur High School |
| Price History | |
|---|---|
| 9/28/2026 | Listed $785,000 |
General Features
| Living Area | 3556 |
|---|---|
| Construction | Pre-Owned |
| Heating | Central |
| Cooling | Three+ Central |
| Half Baths | 1 |
| Bathrooms | 4 |
| Subdivision | FOREST OAKS |
| Builder | unk |
| Class | Single Residential |
| Type | Single Family Detached |
| Style | Two Story |
| Roof | Tile |
| HOA Mandatory | None |
| Miscellaneous | Home Service Plan |
| Status | New |
| Attached Garage | No |
| Neighborhood Amenities | None |
| Area | 1500 |
| Year Built | 1982 |
| High School | Macarthur |
| School District | North East I.S.D. |
| Proposed Terms | Conventional,FHA,VA,Buydown,Cash |
| Elementary School | Oak Grove |
| Middle School | Garner |
| Legal Description | Ncb 12983 Blk 1 Lot 20 |
| Potential Short Sale | No |
| Taxes | 14084 |
Interior Features
| Kitchen Length | 11 |
|---|---|
| Kitchen Width | 10 |
| Total Bedrooms | 4 |
| Full Baths | 3 |
| Interior Features | Three Living Area,Separate Dining Room,Eat-In Kitchen,Two Eating Areas,Island Kitchen,Florida Room,Utility Room Inside,Secondary Bedroom Down,High Ceilings |
| Stories | 2 |
| Flooring | Saltillo Tile,Wood |
| Living Room Width | 14 |
| Heating Fuel | Natural Gas |
| # of Fireplaces | 1 |
| Bedroom2 Width | 14 |
| Bedroom3 Length | 12 |
| Bedroom3 Width | 10 |
| Living Room Length | 18 |
| Study/Office Length | 13 |
| Study/Office Width | 12 |
| WINDOW COVERINGS | Some Remain |
Exterior Features
| Exterior | 4 Sides Masonry,Stone/Rock |
|---|---|
| Foundation | Slab |
| Pool (Y/N) | No |
| Exterior Features | Patio Slab,Deck/Balcony,Privacy Fence,Mature Trees |
| Pool | Hot Tub |
| Lot Size | 0.25 |
| Water/Sewer | Water System,Sewer System |
| Inclusions | Ceiling Fans,Chandelier,Washer Connection,Dryer Connection,Cook Top,Built-In Oven,Dishwasher |
| Garage Parking | Two Car Garage |
Amenities
- Foreclosure
- Views
- Short Sale
- New Construction
- Adult 55+
- Lease To Own
- No HOA Fees
- Furnished
- Primary On Main
- Air Conditioning
- Seller Finance
- Green
- Fixer Upper
- Horse
- Golf
- Fireplace
- Deck
- Garage
- Basement
- Pool
Property vs Single Family Average in 78217
Price
Taxes
Year Built
In The Neighborhood
San Antonio
$ 339,700
- Type
- Single Family
- Size
- 1,708 SqFt
- Rooms
- 3 Beds + 2 Baths
M Effect Realty 210-396-1763
San Antonio
$ 345,000
- Type
- Single Family
- Size
- 1,717 SqFt
- Rooms
- 3 Beds + 2 Baths
JB Goodwin, REALTORS 210-581-9050
 The information being provided by Houston Association of REALTORS, Inc. is for the consumer's personal, non-commercial use and may not be used for any purpose other than to identify prospective properties consumers may be interested in purchasing. Any information relating to real estate for sale referenced on this web site comes from the Internet Data Exchange (IDX) program of the Houston Association of REALTORS, Inc. This web site may reference real estate listing(s) held by a brokerage firm other
 © 2026 Bryan College Station Regional Association of Realtors. All rights reserved. Information deemed to be reliable but not guaranteed. The data relating to real estate for sale on this website comes in part from the Broker Reciprocitysm Program. Real estate listings held by brokerage firms other than REMAX Universal are marked with the BR logo and detailed information about them includes the name of the listing brokers. Listing broker has attempted to offer accurate data, but buyers are advised
 Information provided courtesy of LERA MLS. IDX information is provided exclusively for consumers' personal, non-commercial use and may not be used for any purpose other than to identify prospective properties consumers may be interested in purchasing. Information is believed to be accurate but not guaranteed. Provided courtesy of LERA MLS. Copyright 2026 LERA MLS, All Rights Reserved. Data last updated September 28, 2026 7:16 AM UTC
 The MLS™ I-Tech ® All information deemed reliable but not guaranteed. All properties are subject to prior sale, change or withdrawal. Neither listing broker(s) or information provider(s) shall be responsible for any typographical errors, misinformation, misprints and shall be held totally harmless. Listing(s) information is provided for consumer's personal, non-commercial use and may not be used for any purpose other than to identify prospective properties consumers may be interested in
 All information deemed reliable but not guaranteed. All properties are subject to prior sale, change or withdrawal. Neither listing broker(s) or information provider(s) shall be responsible for any typographical errors, misinformation, misprints and shall be held totally harmless. Listing(s) information is provided for consumer's personal, non-commercial use and may not be used for any purpose other than to identify prospective properties consumers may be interested in purchasing. The data relating
